

Sold
Listing Courtesy of:  STELLAR as distributed by MLS GRID / Listed By: Pamela Aris, Century 21 Beggins Enterprises - Contact: 813-658-2121
 STELLAR as distributed by MLS GRID / Listed By: Pamela Aris, Century 21 Beggins Enterprises - Contact: 813-658-2121
 3349 Silvermoon Drive Plant City, FL 33566
Sold on 08/13/2026
$350,000 (USD)

Description
Sold Date:
08/13/2026
08/13/2026
Taxes
$4,767(2025)
$4,767(2025)
Lot Size
1.58 acres
1.58 acres
Type
Single-Family Home
Single-Family Home
Year Built
1994
1994
County
Hillsborough County
Hillsborough County
Listed By
Pamela Aris, Century 21 Beggins Enterprises, Contact: 813-658-2121
Bought with
Non-Member Agent, Stellar Non-Member Office
Non-Member Agent, Stellar Non-Member Office
Source
STELLAR
Last checked Oct 7 2026 at 2:53 AM GMT+0000
STELLAR
Last checked Oct 7 2026 at 2:53 AM GMT+0000
Bathroom Details
- Full Bathrooms: 2
Interior Features
- Unfurnished
- Split Bedroom
- Appliances: Dishwasher
- Appliances: Refrigerator
- Appliances: Washer
- Ceiling Fans(s)
- Appliances: Microwave
- Appliances: Range
- Appliances: Dryer
- Appliances: Convection Oven
Subdivision
- Walden Lake Unit 33 1 Ph B
Property Features
- Fireplace: Living Room
- Foundation: Slab
Heating and Cooling
- Central
- Central Air
Homeowners Association Information
- Dues: $386/Semi-Annually
Flooring
- Carpet
- Tile
Exterior Features
- Vinyl Siding
- Roof: Shingle
Utility Information
- Utilities: Public, Water Source: Public
- Sewer: Public Sewer
Living Area
- 1,910 sqft
Listing Price History
Date
Event
Price
% Change
$ (+/-)
Jul 03, 2026
Listed
$330,000
-
-
Additional Information: Beggins Enterprises | 813-658-2121
Disclaimer: Listings Courtesy of “My Florida Regional MLS DBA Stellar MLS © 2026. IDX information is provided exclusively for consumers personal, non-commercial use and may not be used for any other purpose other than to identify properties consumers may be interested in purchasing. All information provided is deemed reliable but is not guaranteed and should be independently verified. Last Updated: 10/6/26 19:53
Based on information submitted to the MLS GRID as of 10/7/2026 02:53. All data is obtained from various sources and may not have been verified by broker or MLS GRID. Supplied Open House Information is subject to change without notice. All information should be independently reviewed and verified for accuracy. Properties may or may not be listed by the office/agent presenting the information.



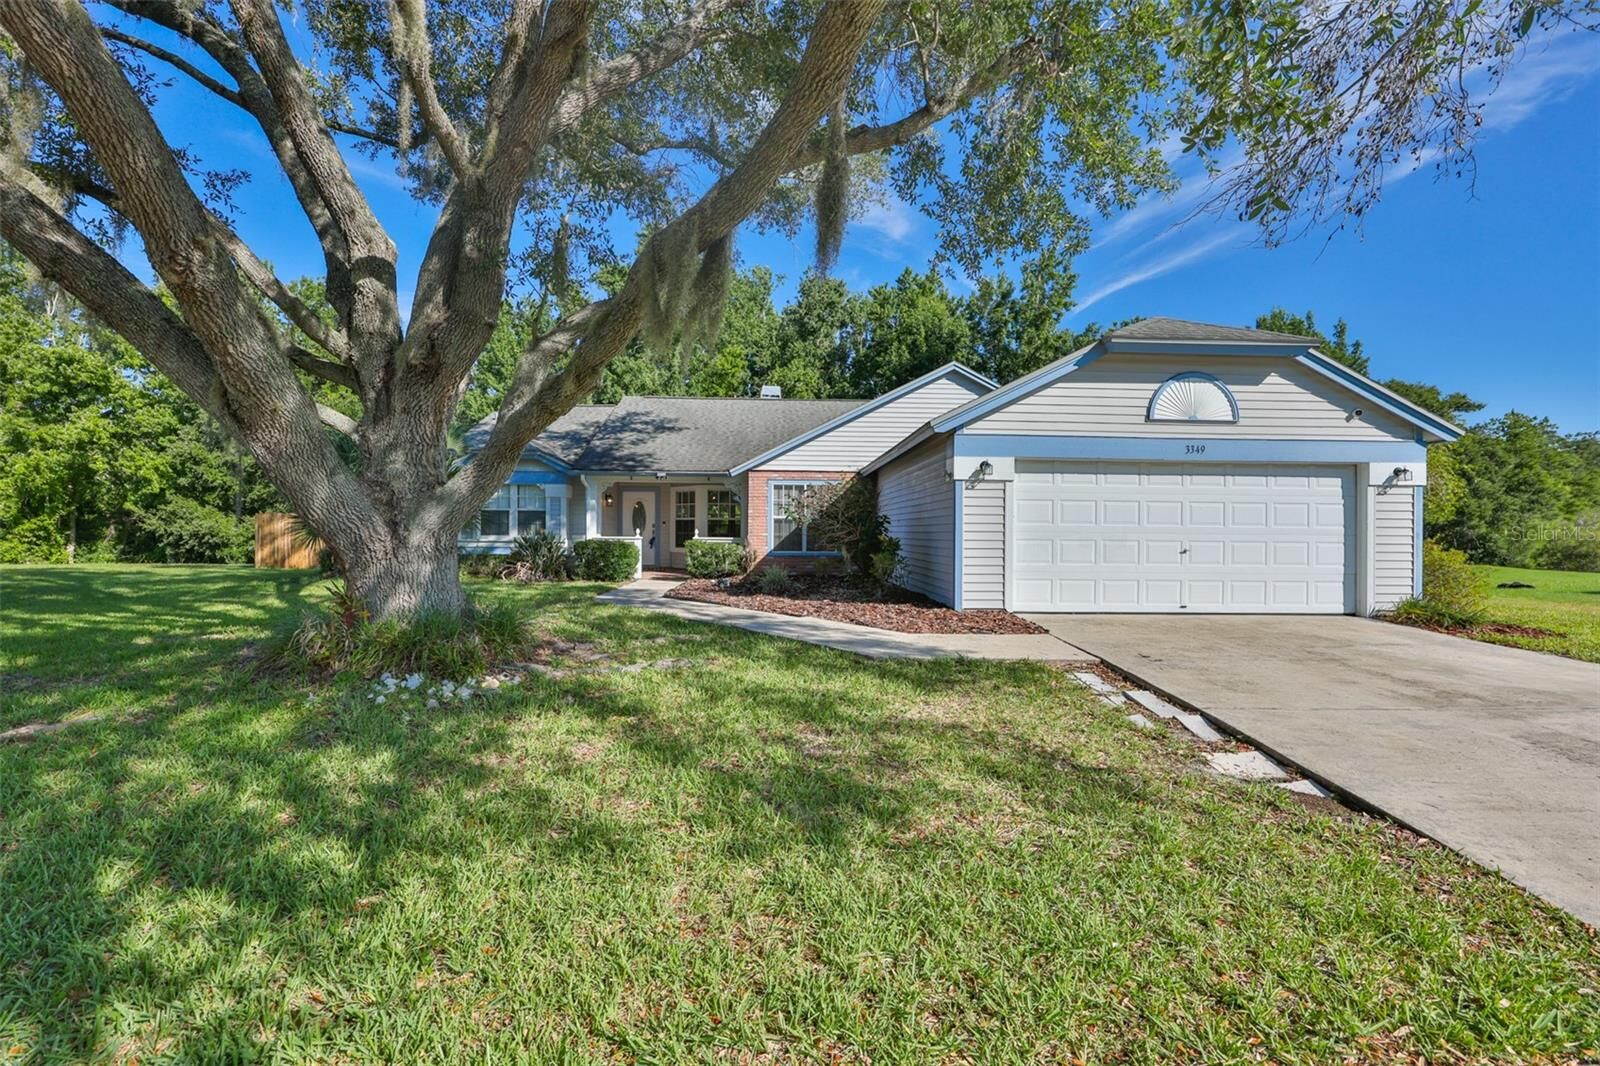
Nestled on a quiet cul-de-sac, this charming storybook home offers comfort, character, and plenty of space to enjoy. Featuring 1,910 square feet, this split floor plan includes 4 bedrooms and 2 bathrooms, providing ample room for both everyday living and entertaining.
Recent updates include newer windows in all bedrooms, the guest bathroom, and the primary bedroom's main window. The kitchen features newer appliances, and the home also includes a washer and dryer for added convenience. Enjoy your morning coffee/tea on the covered front porch or unwind in the screened lanai overlooking the spacious conservation backyard, offering privacy and peaceful views of nature. Whether you're grilling, entertaining, or simply relaxing, this outdoor space is ready to be enjoyed.
Your new adventure begins right outside your door. Walden Lake offers an exceptional lifestyle with walking trails, playgrounds, dog parks, a sports complex, and community events throughout the year. There truly is something for everyone to enjoy.